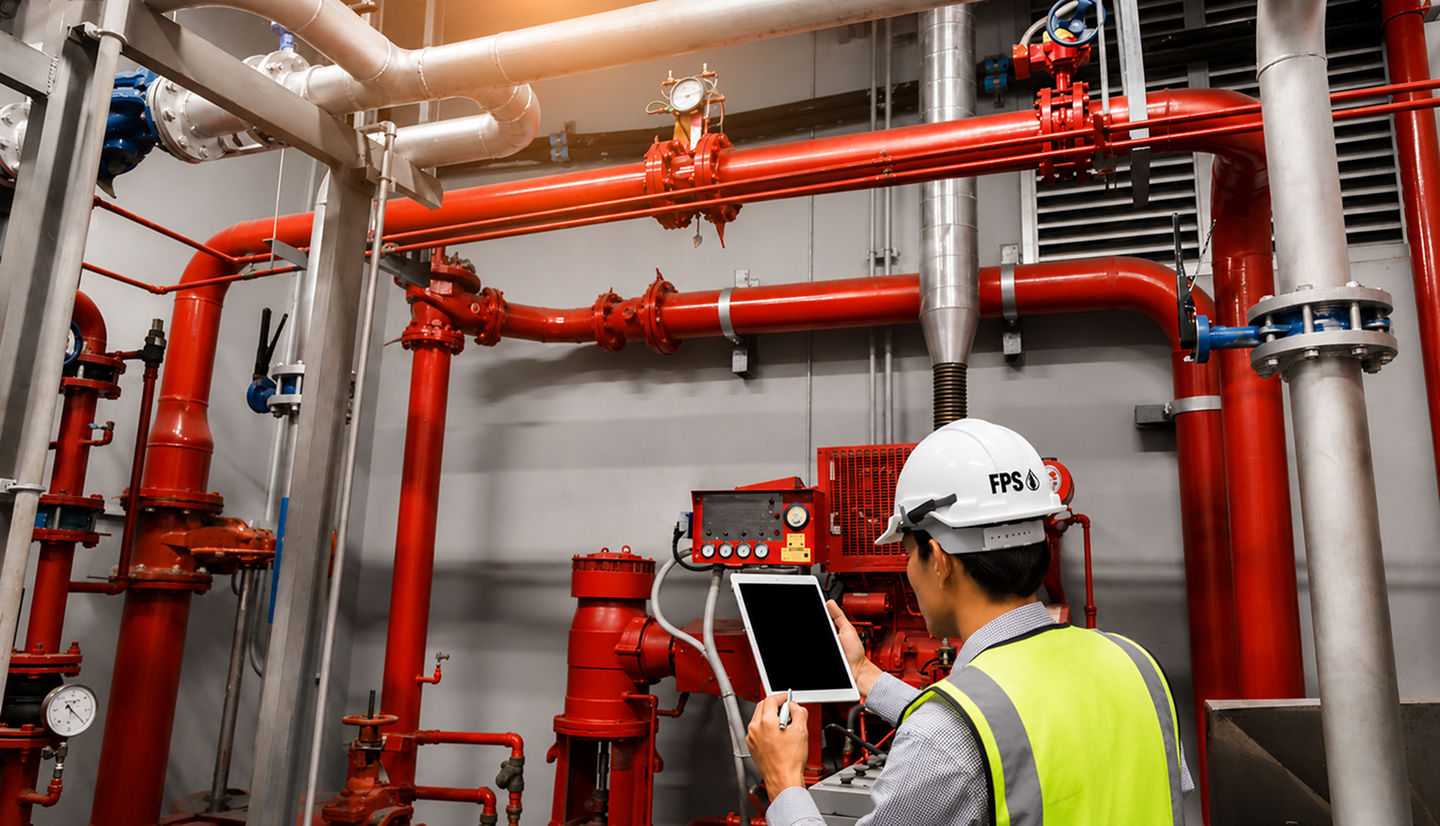
Visit of the object
A visit to your premises gives us a clear picture of your needs and the constraints of the building. Every fire protection project begins here.
What this involves
Understanding your building before anything else
Before any system can be designed, we need to fully understand your site, its layout, occupancy, construction type, existing installations, and the specific risks it presents.
That's why every project starts on site. We walk the building with you, document the existing situation, and note the practical constraints that will shape the right solution.
Building layout and construction type: floor plans, structure, compartmentation
Occupancy and use: nature of activity, number of people, operating hours
Identification of fire hazards: materials, processes, storage, ignition sources
Technical constraints: access, ceiling height, water supply, power availability
What we assess
Three areas we always evaluate
Building & Infrastructure
Structural characteristics, compartmentation, access routes, water supply points, and any existing fire protection or detection equipment, assessed against current standards
Risk Profile
The nature and level of fire risk specific to your activity (storage, processes, flammable materials, ignition sources) to determine the protection level required
Constraints & Opportunities
Budget, environmental requirements, operational constraints, insurer requirements, and applicable standards (EN, CEA, NFPA, FM), to define the best-adapted solution
Contact us for more information
Address
FPS - Fire Protect Systems Route de Luxembourg 153 L-4973 Dippach, Luxembourg
info@fps.lu
Phone
+352 26 311 650